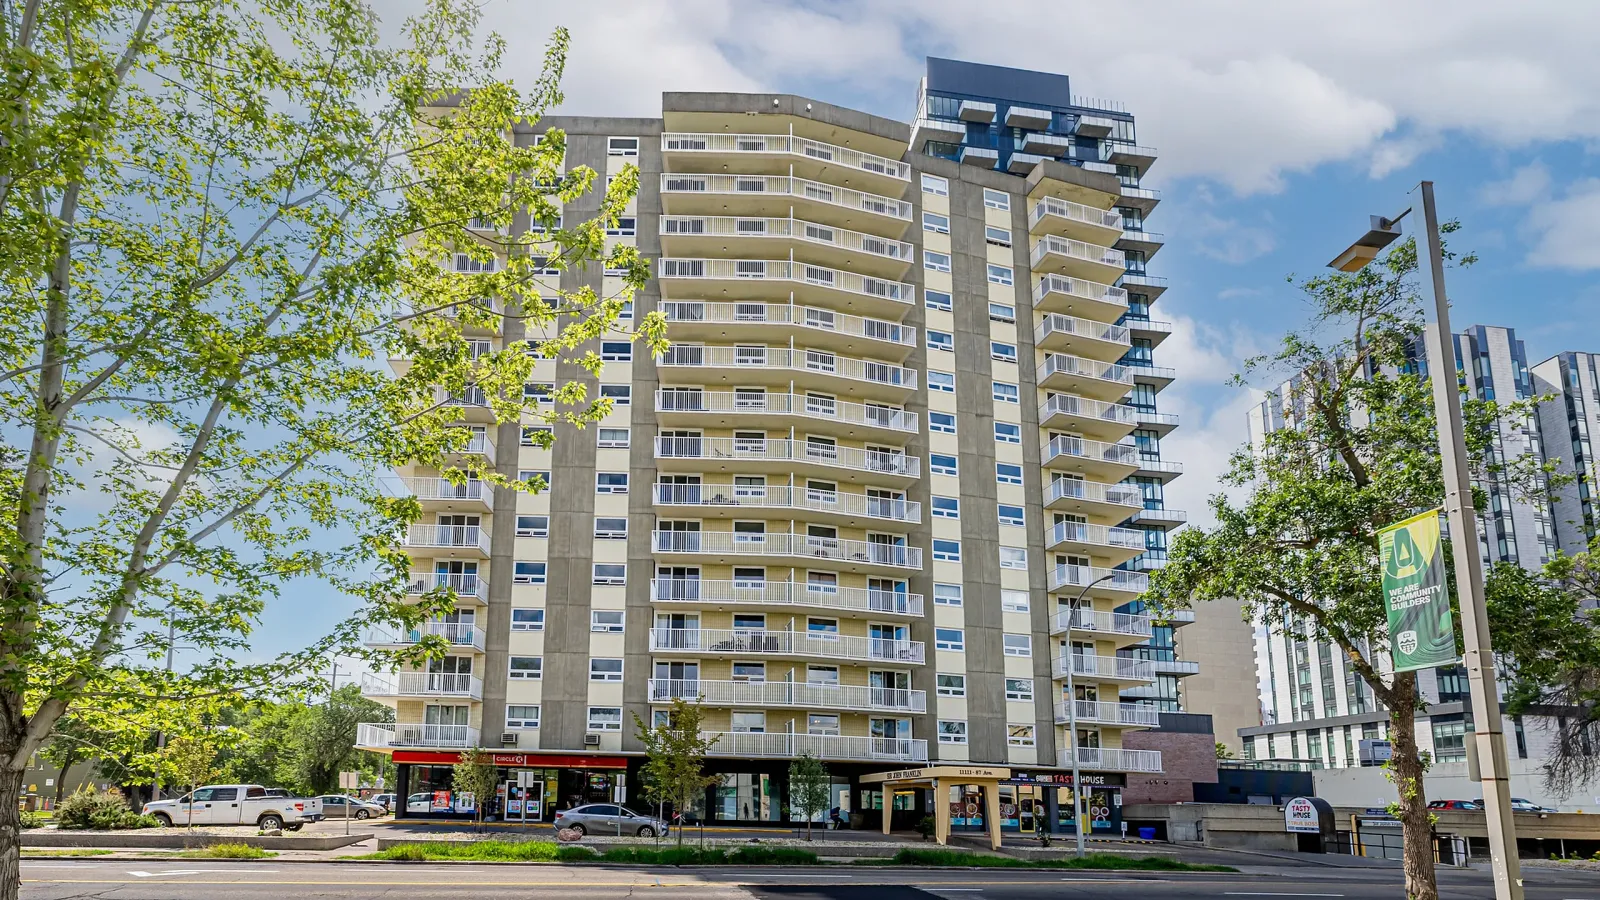
Sir John Franklin
11111 87 Avenue NW, Edmonton, AB T6G 0X9 · Midwest Property Management
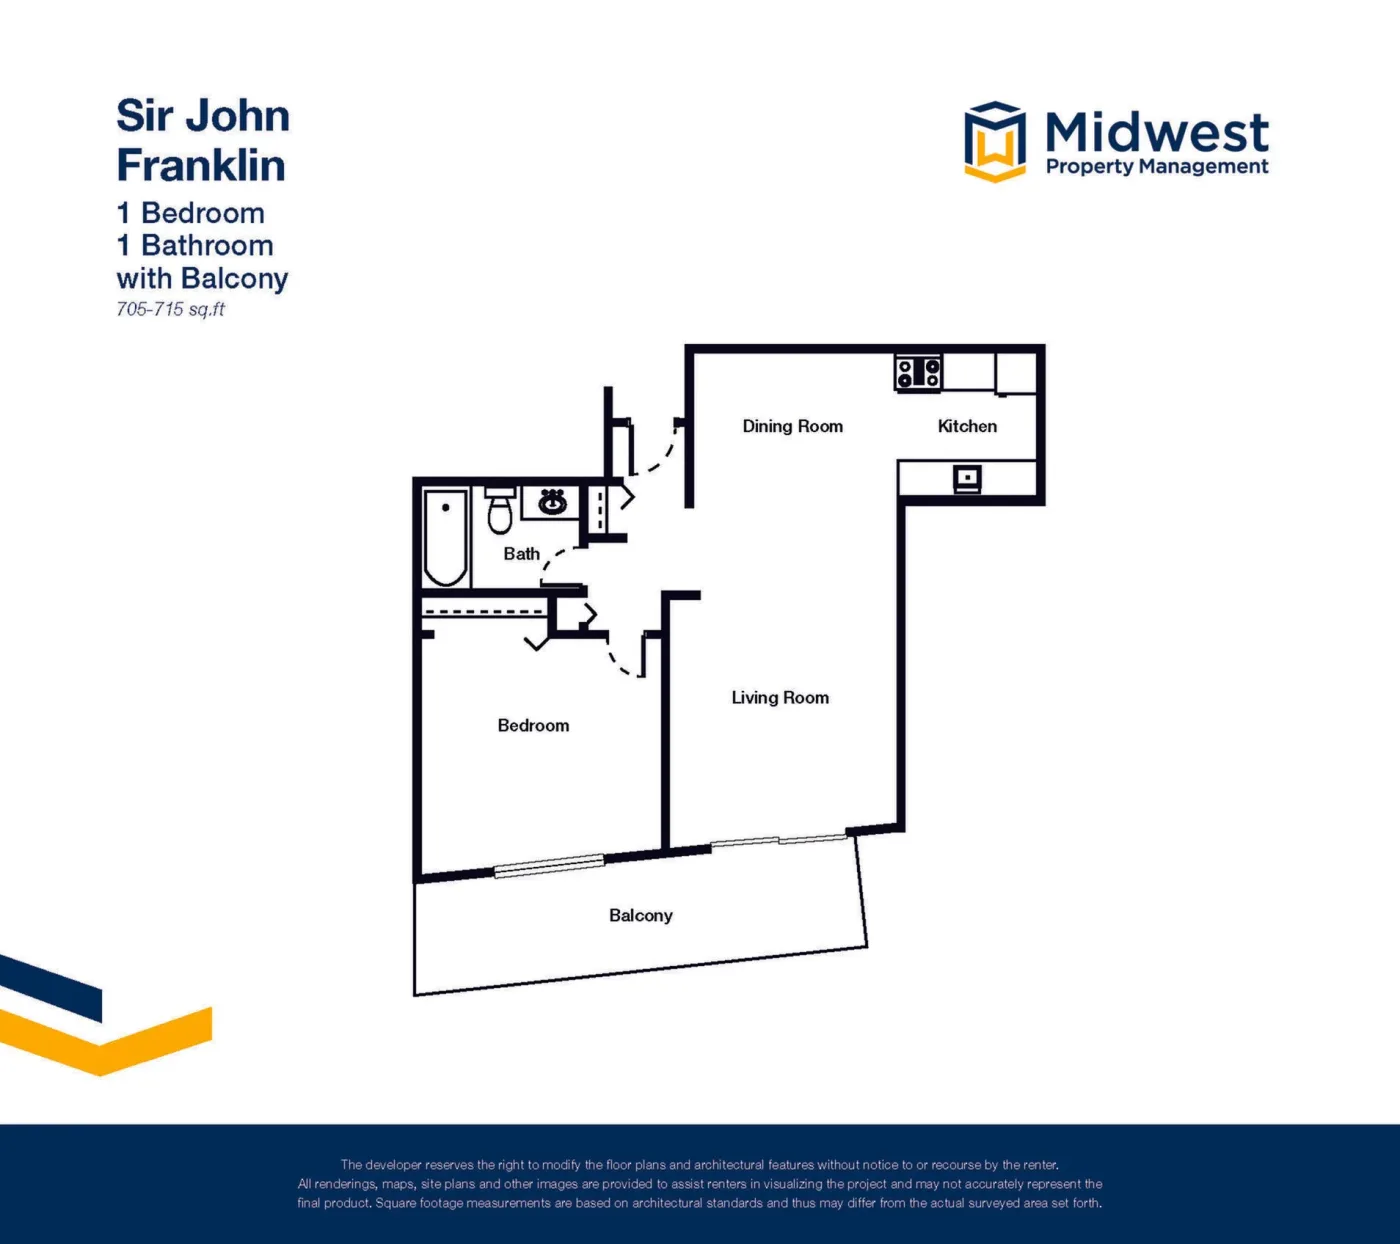
Your floorplan
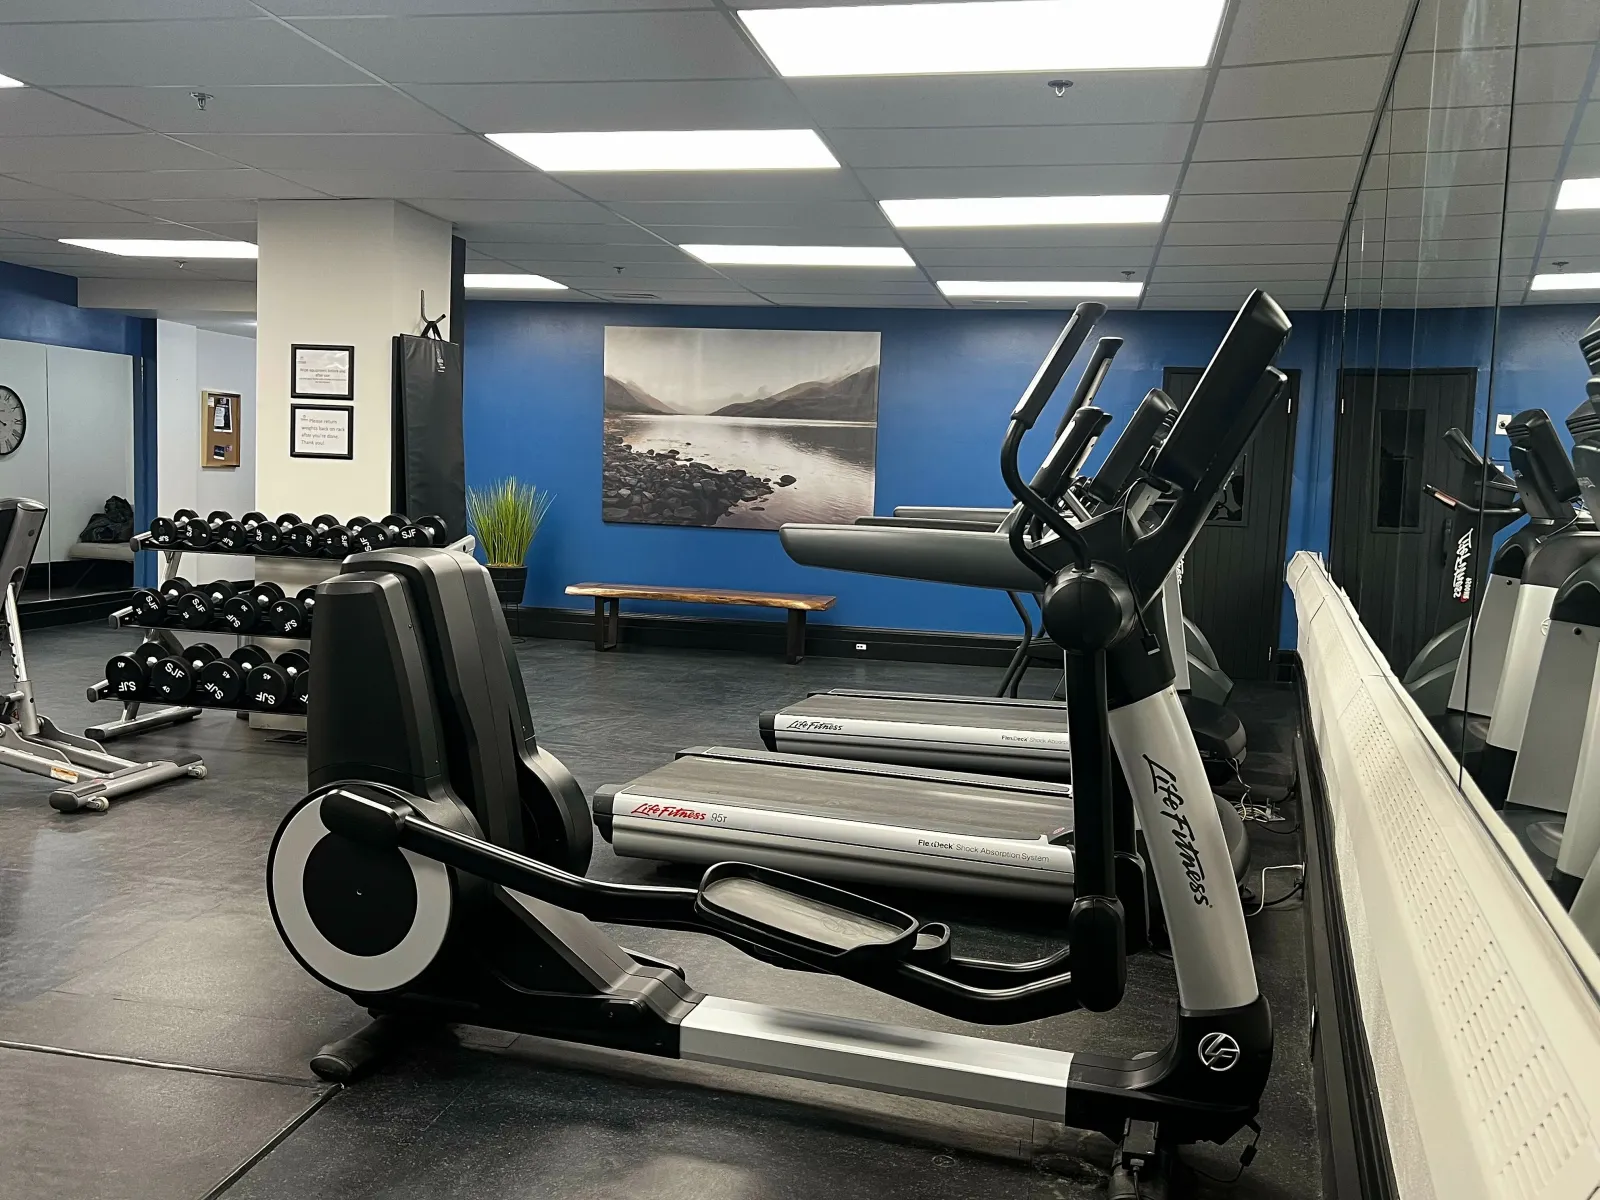
Building overview
Visit site Availability and viewings: contact the property.
Floorplans & rent
4 floorplans · Monthly rent in CAD
| Plan | Beds | Bath | Size | Rent | Layout |
|---|---|---|---|---|---|
| 1 Bedroom | 1 | 1 | 715 sqft | — | Floorplan ↗ |
| 1 Bedroom Renovated | 1 | 1 | 715 sqft | — | Floorplan ↗ |
| 2 Bedroom | 2 | 1 | 1080–1300 sqft | — | Floorplan ↗ |
| 2 Bedroom Renovated | 2 | 1 | 1080 sqft | — | Floorplan ↗ |
“Not offered right now” means no units at the last check. “—” means unverified.
Getting to campus
- Rutherford Library 8 min walk or 28 min by LRT
- CAB 11 min walk or 31 min by LRT
- SUB 12 min walk or 32 min by LRT
- Tory Building 12 min walk or 32 min by LRT
- ETLC 15 min walk or 34 min by LRT
- CCIS 17 min walk or 36 min by LRT
By LRT via University: 20 min walk to McKernan/Belgravia, 6 min on the Capital Line (2 stops), then 2 to 10 min on foot to class.
By LRT via Health Sciences/Jubilee: 20 min walk to McKernan/Belgravia, 3 min on the Capital Line (1 stop), then 9 min on foot to class.
Trains run about every 6 min at peak, every 10 min midday. Waiting time is not included above.
Routes: OpenStreetMap / ETS. “≈” marks a straight-line estimate.
Costs & inclusions
Included in rent
- Heat
- Water
Confirm with the property: Power, Internet, Gas, Parking, Storage, Pet rent, Security deposit, Application fee, Pet fee.
The building
- Built
- 1969
- Floors
- 15
- Units
- 111
- Laundry
- On-site
- Parking
- Underground
- Pets
- Cats only
- Smoking
- Smoke-free
- Lease lengths
- 12 mo
- Controlled access
- On-site staff
- Elevator
- Gym
- Lounge
- Storage
- Balcony
- Sauna
Unlisted facilities are unverified. Building facts checked by hand on Sep 5, 2026.