West Garneau
11041 86 Avenue NW, Edmonton, AB T6G 2B8 · Westrich Pacific
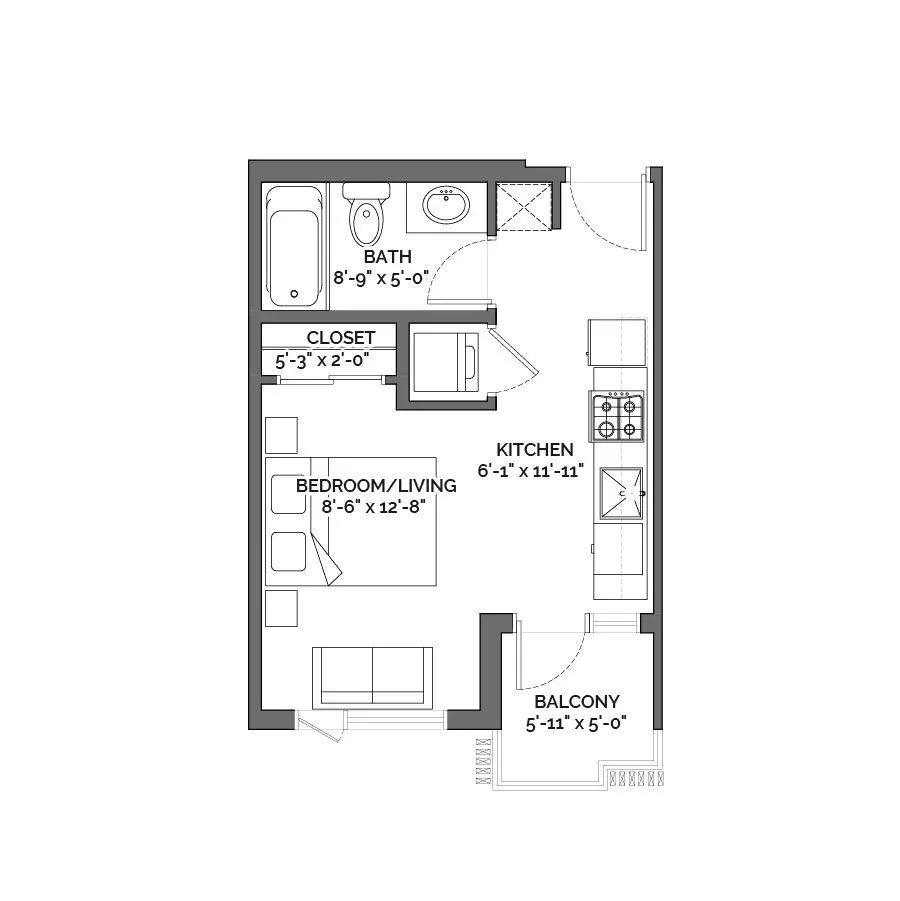
Your floorplan
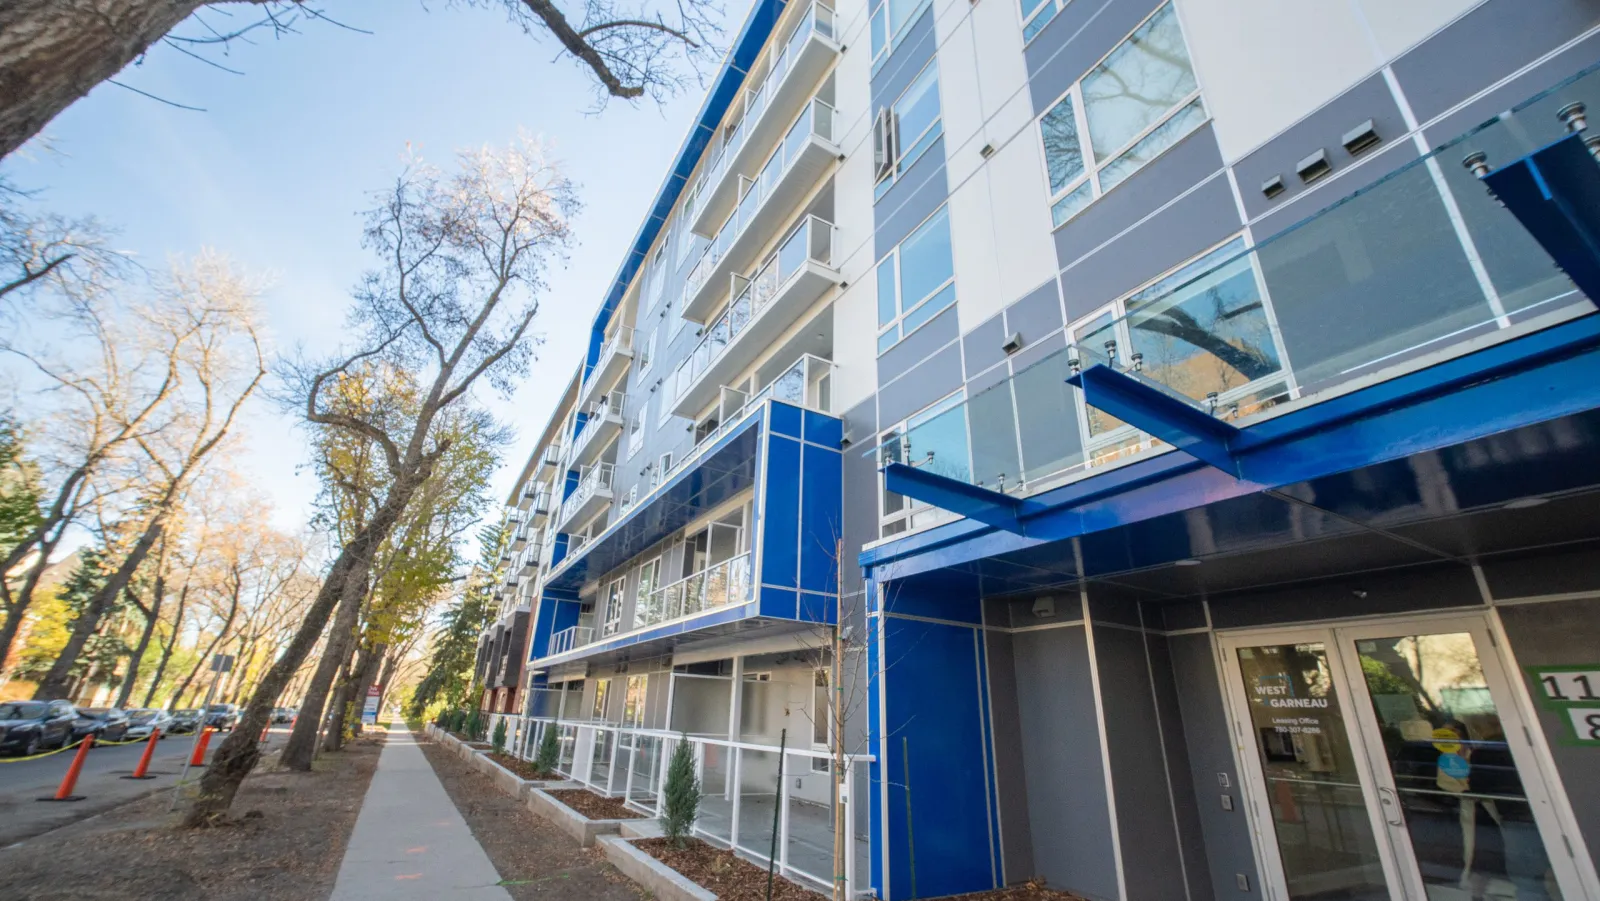
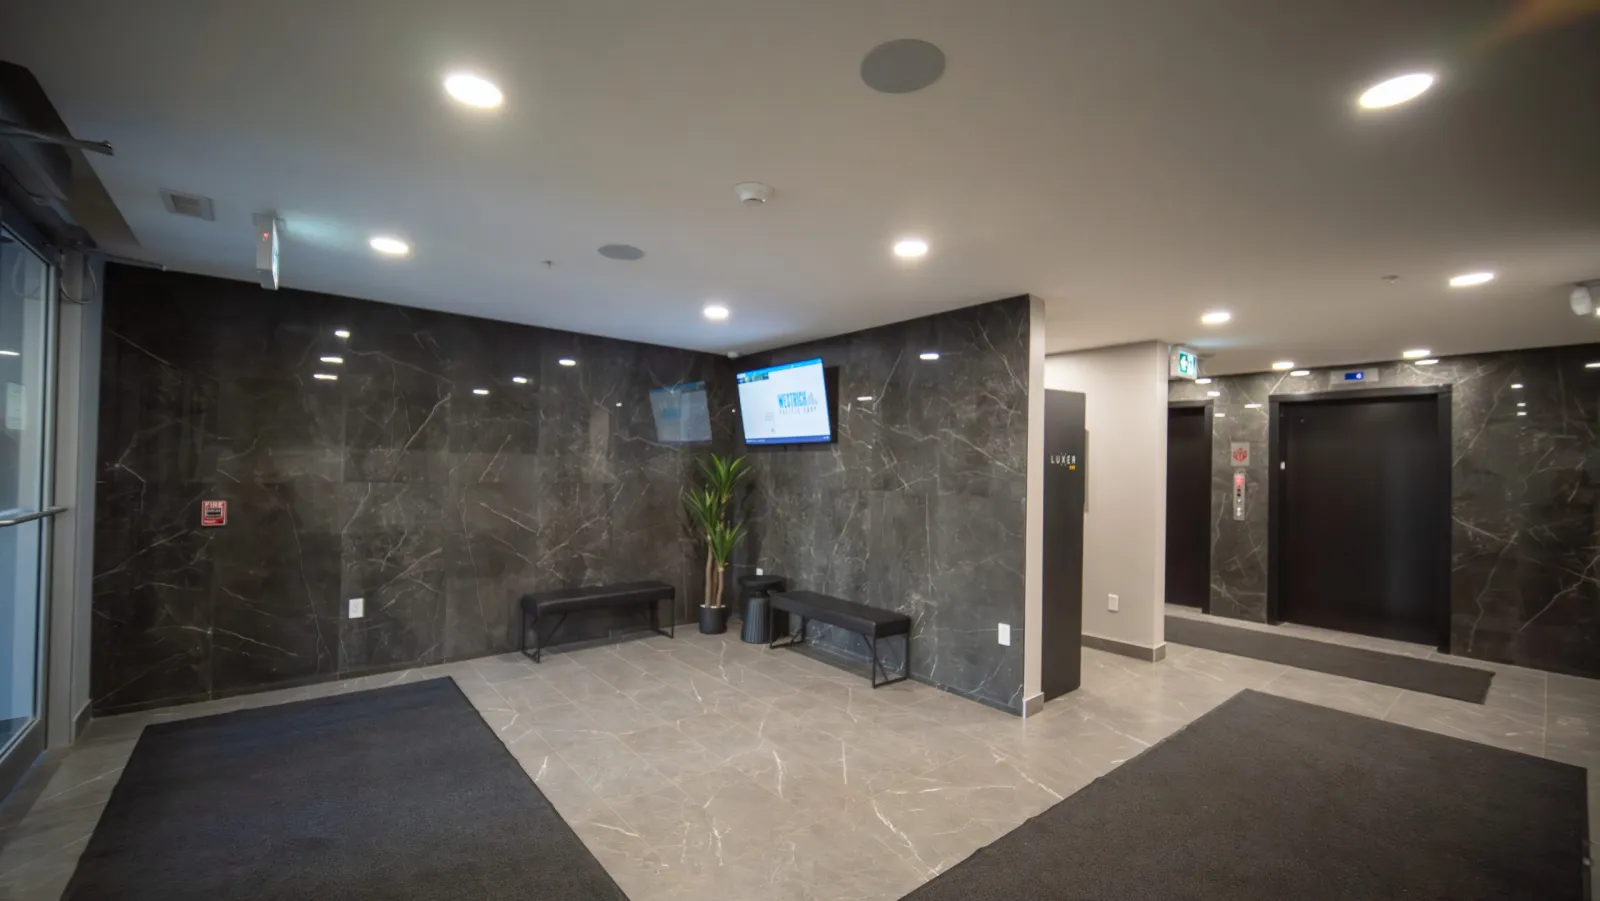
Building overview
Promotions on the property’s site
- ONE MONTH FREE RENT Contact Leasing Agent for more information
- SPECIAL PRICES ON SELECTED UNITS Special Prices on selected Units if you sign by April 30, 2026. Contact Leasing for more details.
Seen Nov 5, 2026. Rent shown is the published rent before any promotion; confirm terms with the property.
Visit site Availability and viewings: contact the property.
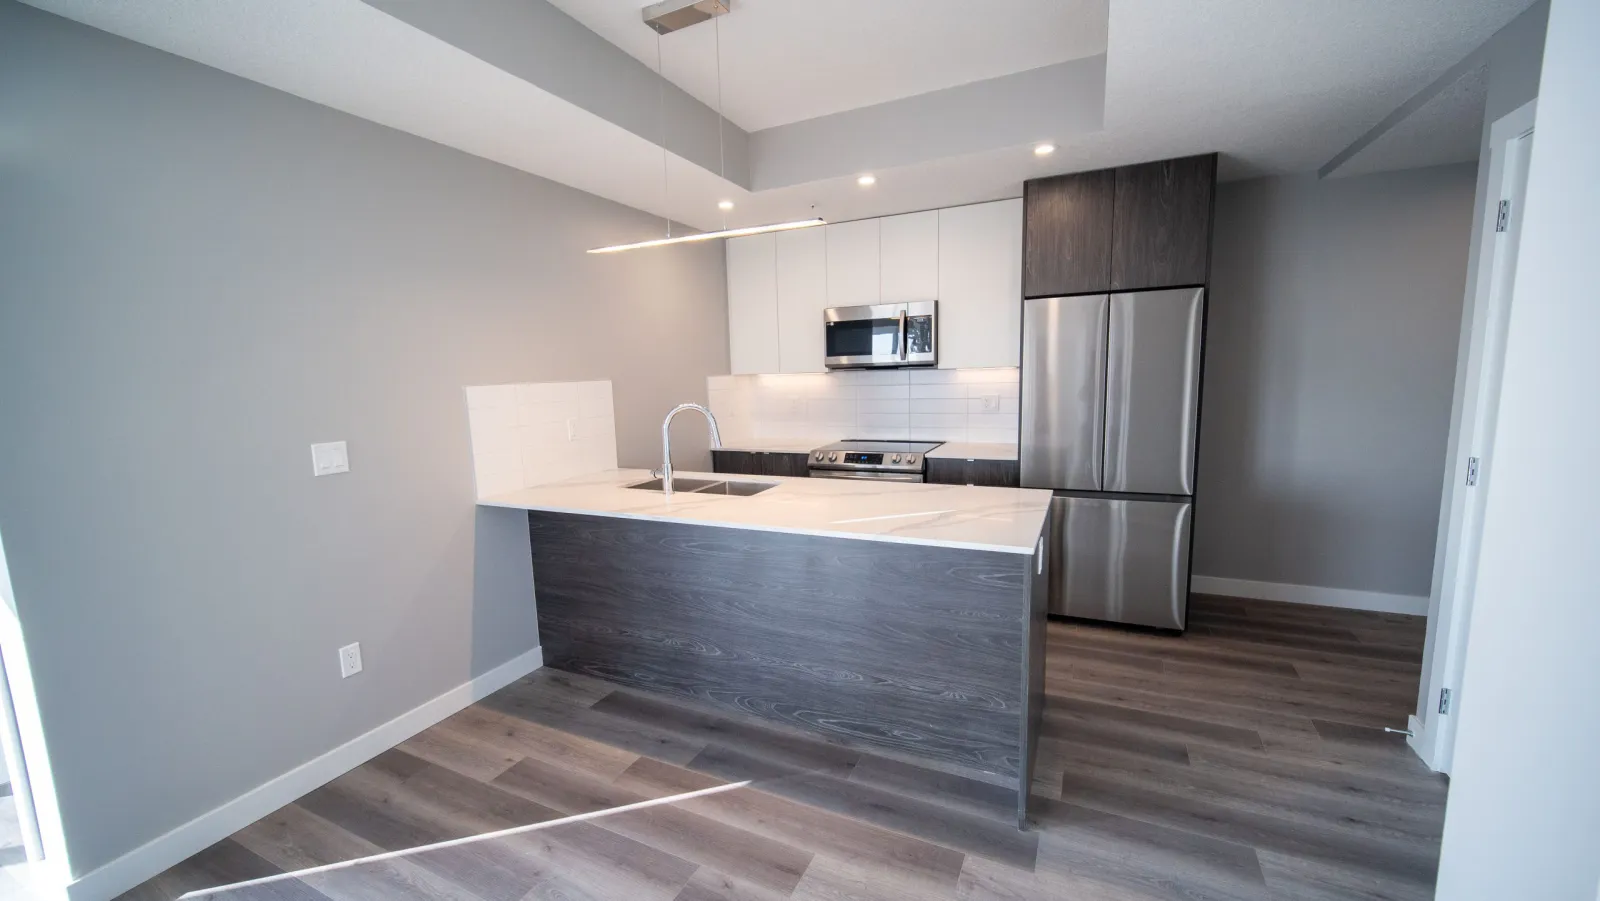
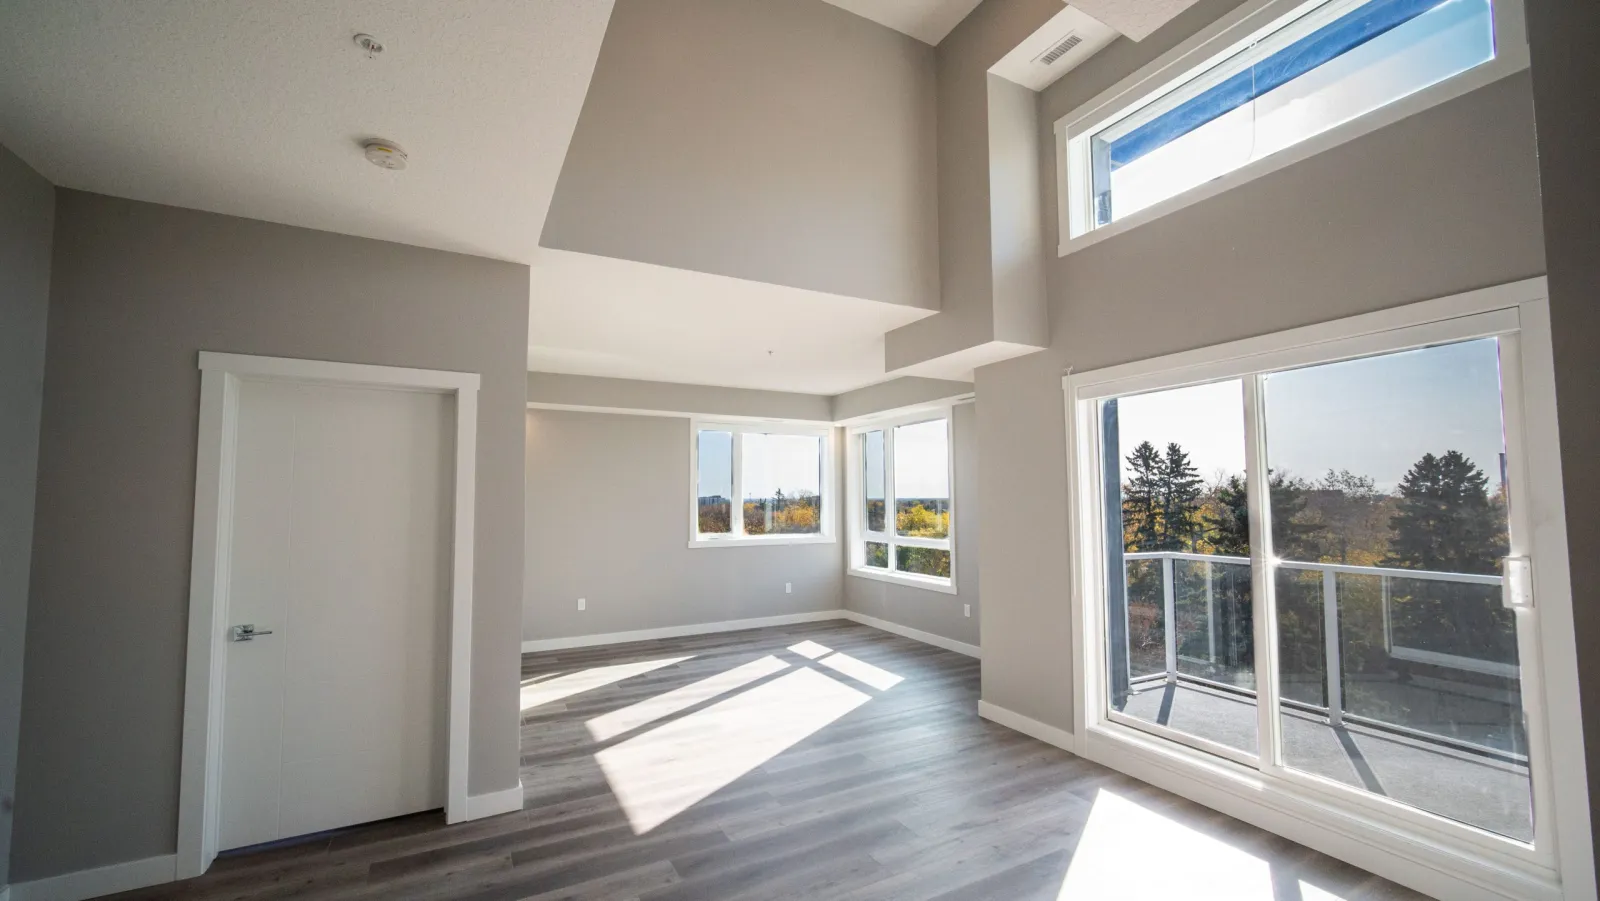
Floorplans & rent
15 floorplans · Monthly rent in CAD
| Plan | Beds | Bath | Size | Rent | $ / sq ft | Units | Price seen | Layout |
|---|---|---|---|---|---|---|---|---|
| Floorplan A3 | Studio | 1 | 482 sqft | $1,279/ moNo units at last check | $2.65 | 0 | Floorplan ↗ | |
| Floorplan A1 | Studio | 1 | 320 sqft | $1,300/ moMove-in now | $4.06 | 1 | $1,410 on Sep 6, 2026 → $1,300 on Nov 1, 2026 | Floorplan ↗ |
| Floorplan A2 | Studio | 1 | 400 sqft | $1,450/ moMove-in now | $3.63 | 1 | $1,440 on Sep 6, 2026 → $1,450 on Nov 1, 2026 | Floorplan ↗ |
| Floorplan B1 | 1 | 1 | 553 sqft | Not offered right now | — | 0 | Floorplan ↗ | |
| Floorplan B2 | 1 | 1 | 585 sqft | Not offered right now | — | 0 | Floorplan ↗ | |
| Floorplan B3 | 1 | 1 | 591 sqft | Not offered right now | — | 0 | Floorplan ↗ | |
| Floorplan C1with den | 1 | 1 | 601 sqft | Not offered right now | — | 0 | Floorplan ↗ | |
| Floorplan D1 | 2 | 2 | 722 sqft | $1,995/ moNo units at last check | $2.76 | 0 | Floorplan ↗ | |
| Floorplan D2 | 2 | 2 | 753 sqft | $1,995/ moMove-in now | $2.65 | 1 | Floorplan ↗ | |
| Floorplan D3 | 2 | 1 | 827 sqft | $1,995/ moNo units at last check | $2.41 | 0 | Floorplan ↗ | |
| Floorplan D4 | 2 | 2 | 850 sqft | $2,280/ moMove-in now | $2.68 | 1 | Floorplan ↗ | |
| Floorplan D5 | 2 | 2 | 943 sqft | $2,325/ moMove-in now | $2.47 | 1 | Floorplan ↗ | |
| Floorplan D6with den | 2 | 2 | 965 sqft | $2,405/ moNo units at last check | $2.49 | 0 | Floorplan ↗ | |
| Floorplan E1with den | 2 | 2 | 1005 sqft | $2,765/ moNo units at last check | $2.75 | 0 | Floorplan ↗ | |
| Floorplan F1 | 3 | 2 | 1155 sqft | $3,015/ moNo units at last check | $2.61 | 0 | Floorplan ↗ |
“Not offered right now” means no units at the last check. “—” means unverified.
Rent per square foot
Whole-apartment rent ÷ total area. Bedroom rates are multiplied by bedroom count first. Missing rent or area leaves this blank.
Getting to campus
- Rutherford Library 10 min walk or 28 min by LRT
- CAB 13 min walk or 31 min by LRT
- SUB 14 min walk or 32 min by LRT
- Tory Building 14 min walk or 32 min by LRT
- ETLC 17 min walk or 34 min by LRT
- CCIS 19 min walk or 36 min by LRT
By LRT via University: 20 min walk to McKernan/Belgravia, 6 min on the Capital Line (2 stops), then 2 to 10 min on foot to class.
By LRT via Health Sciences/Jubilee: 20 min walk to McKernan/Belgravia, 3 min on the Capital Line (1 stop), then 9 min on foot to class.
Trains run about every 6 min at peak, every 10 min midday. Waiting time is not included above.
Routes: OpenStreetMap / ETS. “≈” marks a straight-line estimate.
Costs & inclusions
Not included
- Heat billed separately
- Water billed separately
- Power billed separately
Optional, monthly
- Storage $25/mo
- Pet rent $25/mo
Upfront costs
- Pet fee $250 once
Confirm with the property: Internet, Gas, Parking, Security deposit, Application fee.
The building
- Built
- 2023
- Floors
- 6
- Units
- 159
- Laundry
- In-suite
- Parking
- Underground
- Furnished
- Optional
- Pets
- Restricted
- Smoking
- Smoke-free
- Controlled access
- On-site staff
- Video surveillance
- Elevator
- A/C
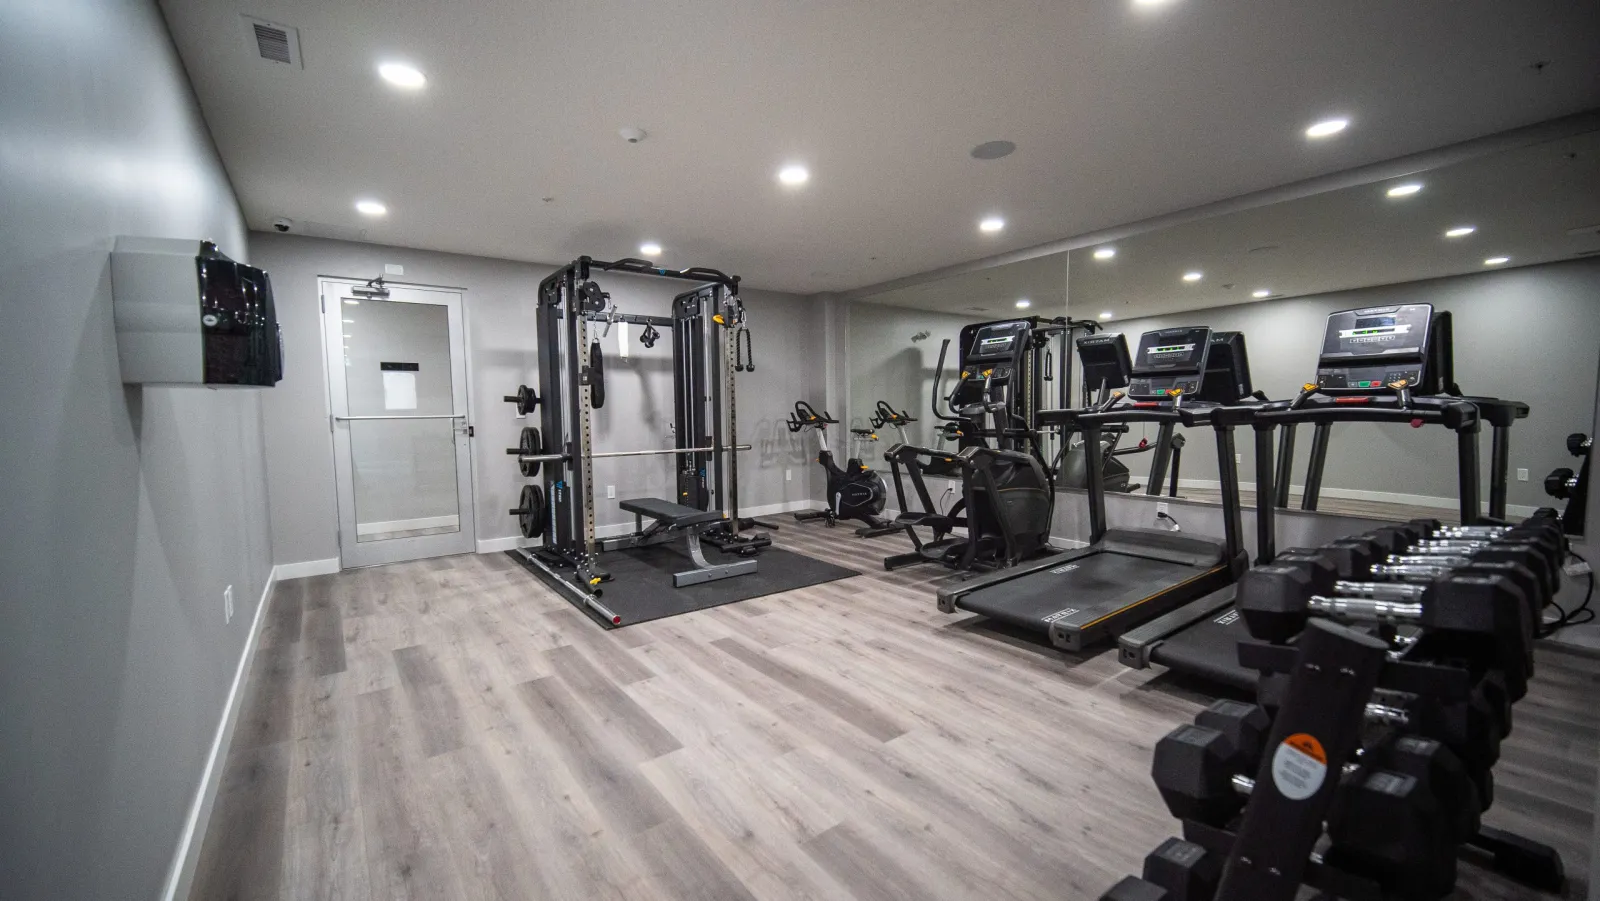
- Gym
- Lounge
- Storage
- Bike storage
- Balcony
- Outdoor space
- Pet facilities
Unlisted facilities are unverified. Building facts checked by hand on Sep 5, 2026.