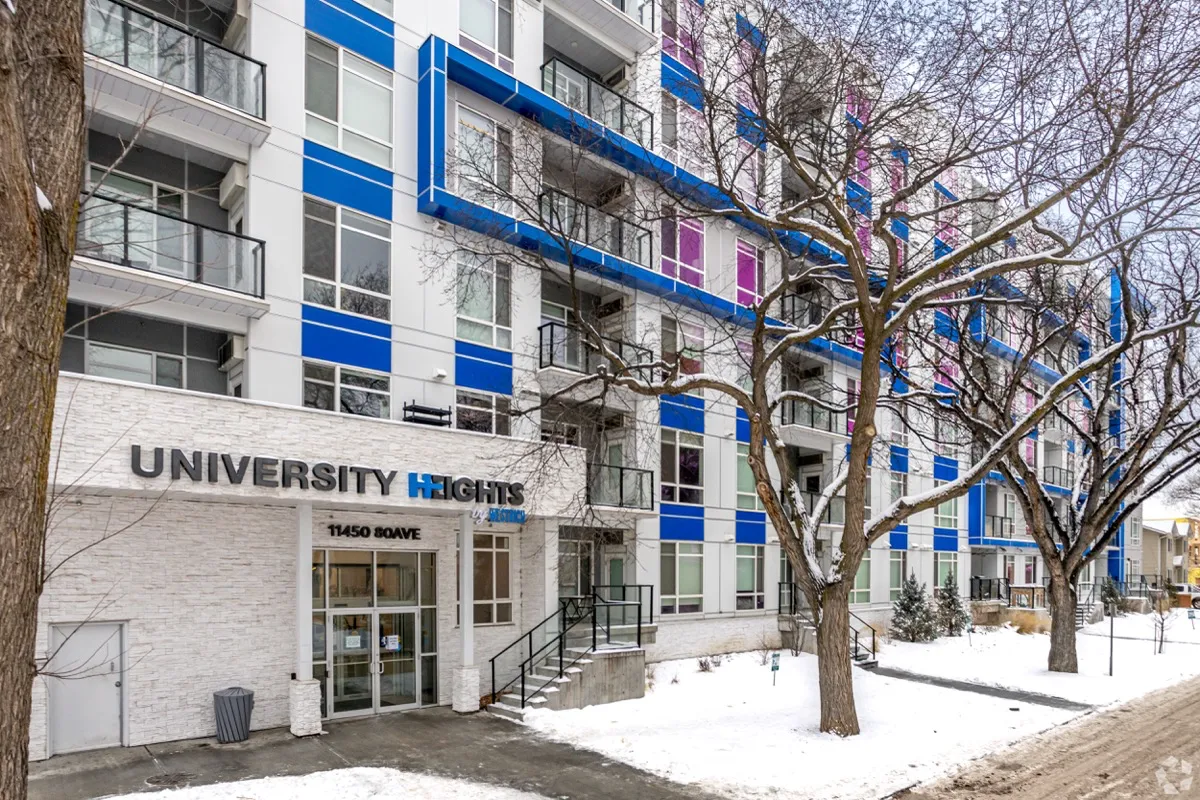
University Heights
11450 80 Avenue NW, Edmonton, AB T6G 2X3 · Westrich Pacific
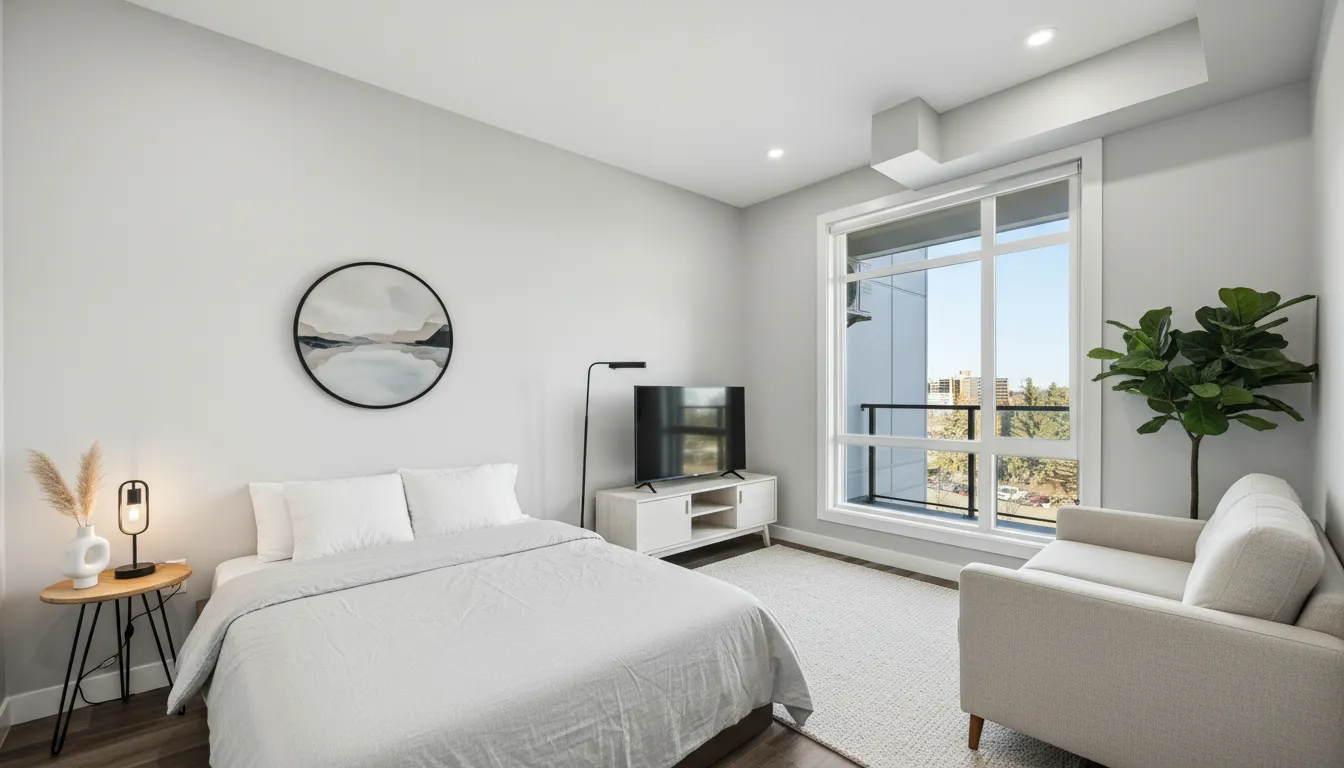
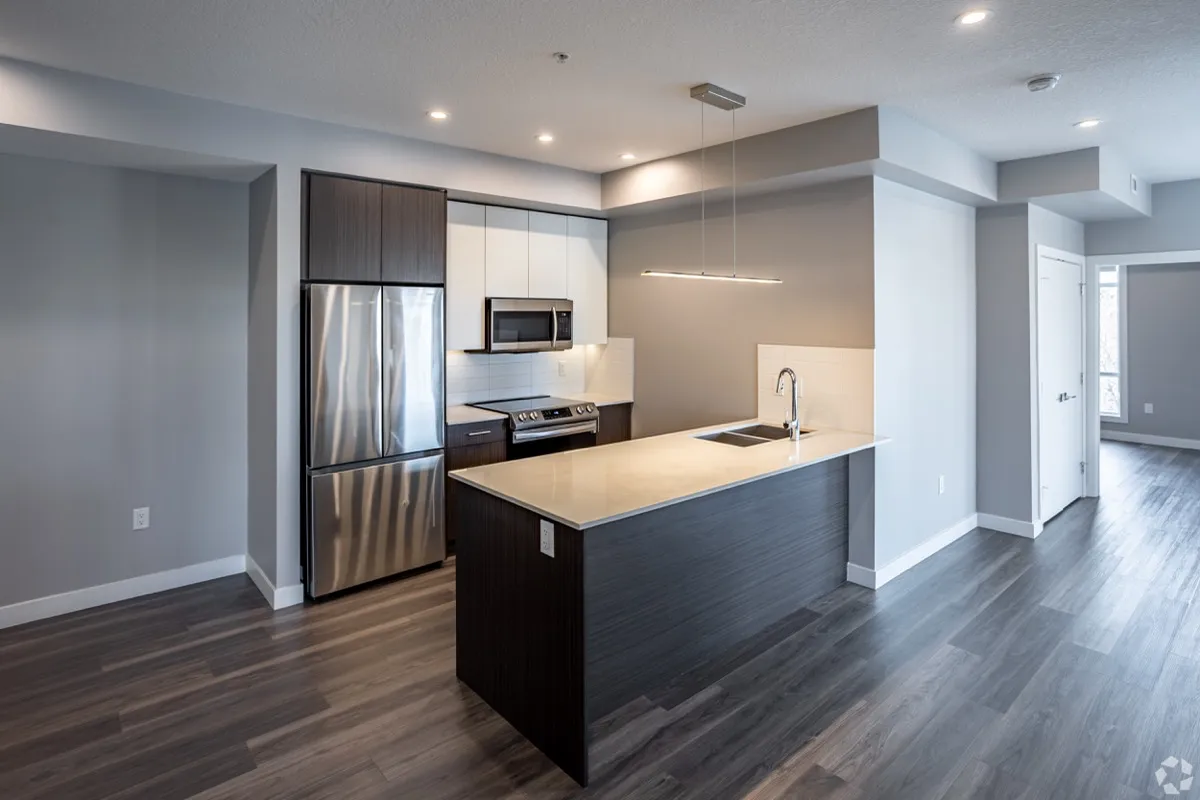
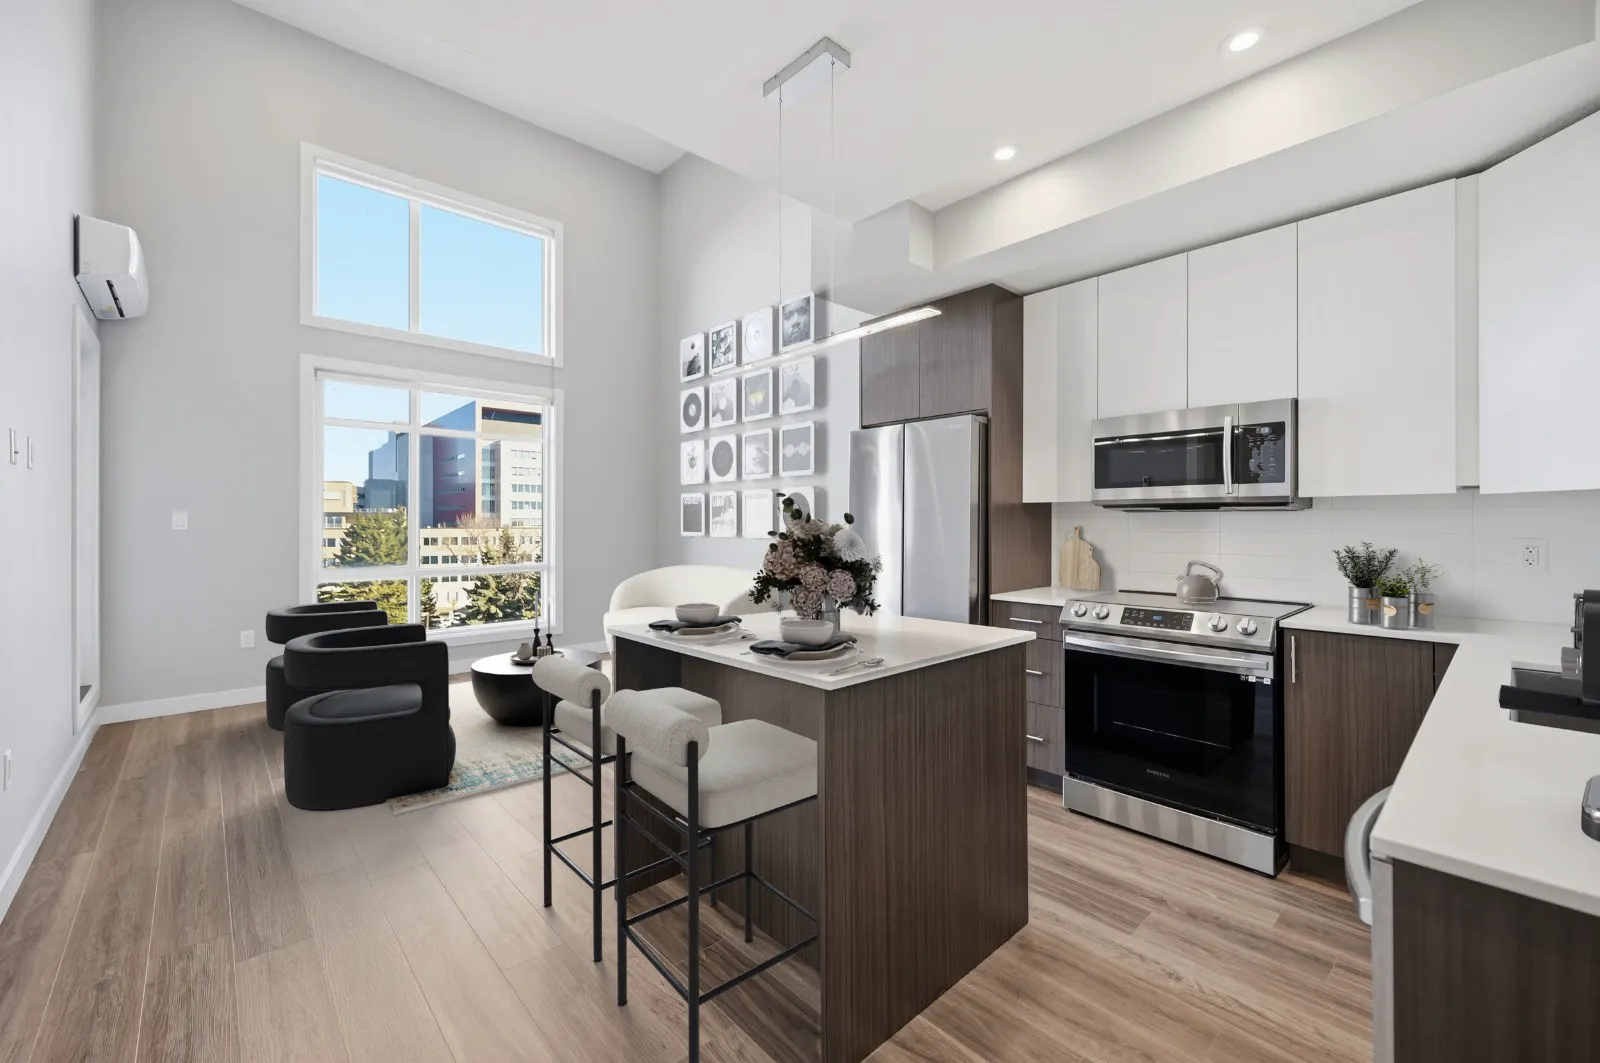
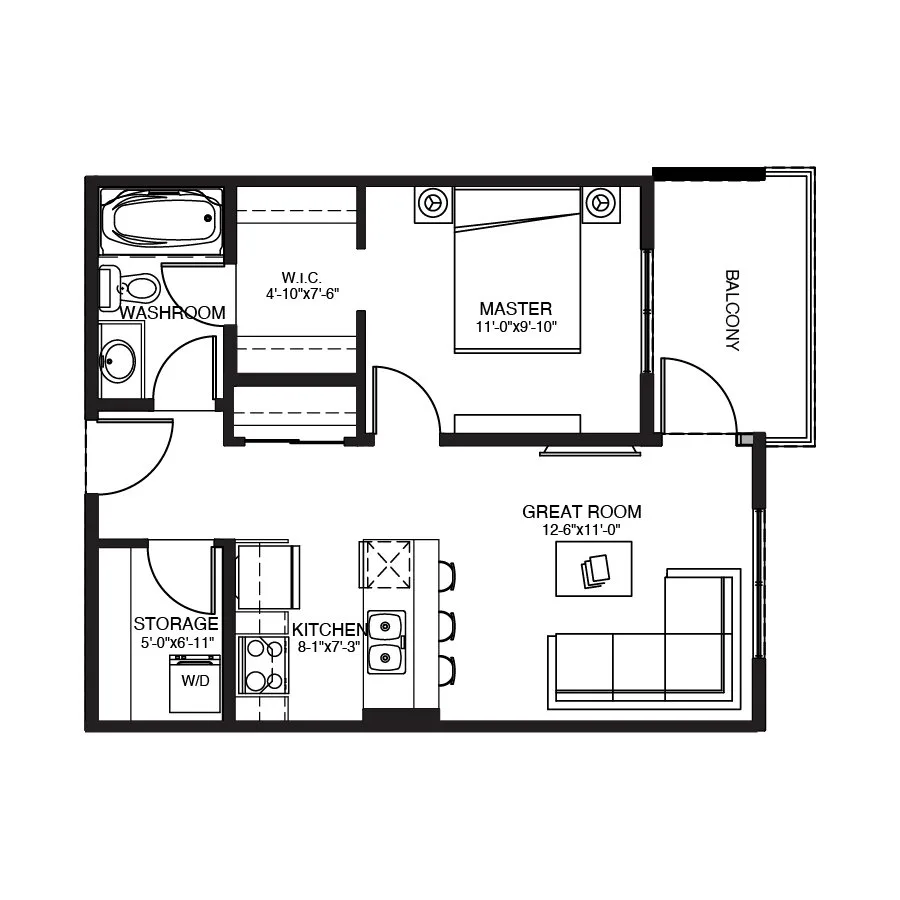
Your floorplan
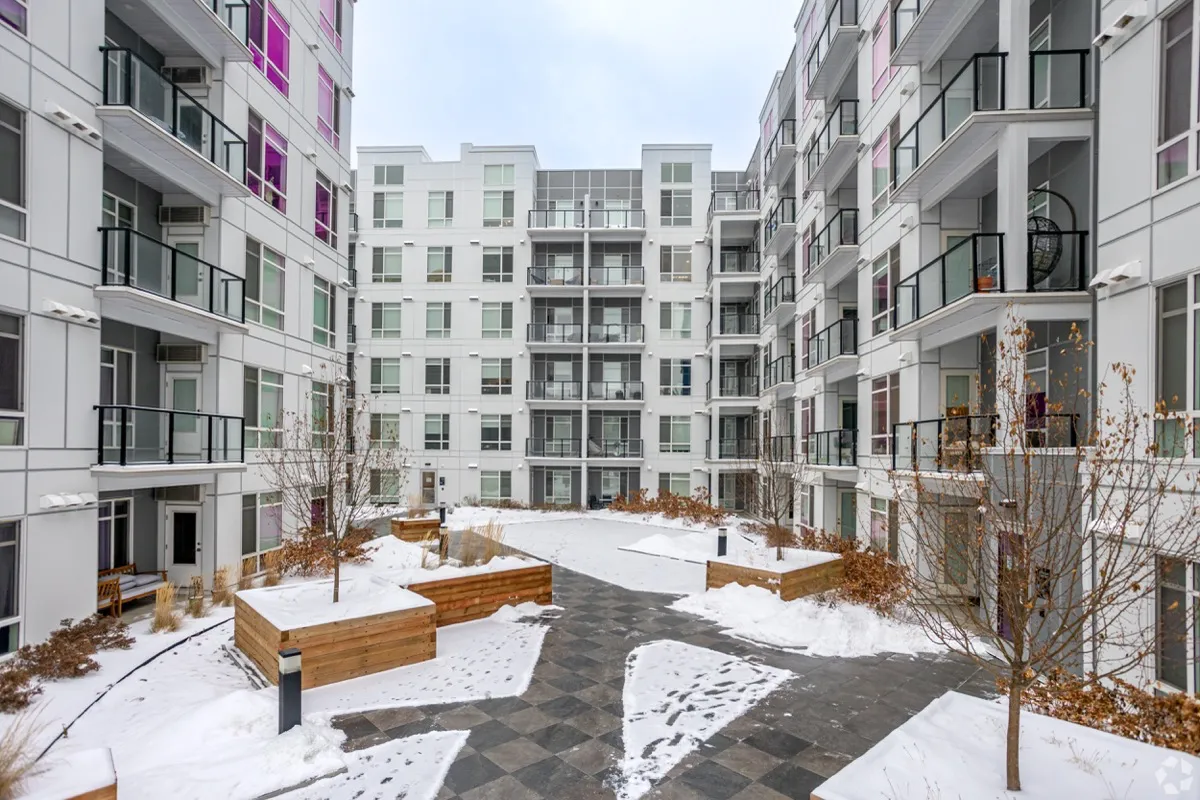
Building overview
Promotions on the property’s site
- LIMITED TIME OFFER Reduced Security Deposit ($1,300) Free Utilities for the 1st month ONE MONTH FREE RENT
Seen Nov 5, 2026. Rent shown is the published rent before any promotion; confirm terms with the property.
Visit site Availability and viewings: contact the property.
Floorplans & rent
13 floorplans · Monthly rent in CAD
| Plan | Beds | Bath | Size | Rent | $ / sq ft | Units | Price seen | Layout |
|---|---|---|---|---|---|---|---|---|
| Floorplan A | 1 | 1 | 548 sqft | $1,600/ moCheck availability | $2.92 | — | $1,600 on Sep 6, 2026 → No published price on Sep 30, 2026 → $1,600 on Nov 1, 2026 | Floorplan ↗ |
| Floorplan A3 | 1 | 1 | 614 sqft | Ask the property for a price | — | — | Floorplan ↗ | |
| Floorplan A2with den | 1 | 1 | 710 sqft | Ask the property for a price | — | — | Floorplan ↗ | |
| Floorplan D2 | 2 | 1 | 789 sqft | $2,090/ moAvailable at last check | $2.65 | 1 | $2,090 on Sep 6, 2026 → No published price on Sep 30, 2026 → $2,090 on Nov 1, 2026 | Floorplan ↗ |
| Floorplan A1 | 2 | 2 | 796 sqft | Ask the property for a price | — | — | Floorplan ↗ | |
| Floorplan B | 2 | 2 | 809 sqft | Ask the property for a price | — | — | Floorplan ↗ | |
| Floorplan D | 2 | 2 | 813 sqft | Ask the property for a price | — | — | Floorplan ↗ | |
| Floorplan D1 | 2 | 2 | 861 sqft | Ask the property for a price | — | — | Floorplan ↗ | |
| Floorplan C1 | 2 | 2 | 910 sqft | Ask the property for a price | — | 1 | Floorplan ↗ | |
| Floorplan C | 2 | 2 | 964 sqft | Ask the property for a price | — | — | Floorplan ↗ | |
| Floorplan C4 | 3 | 2 | 1107 sqft | $2,490/ moCheck availability | $2.25 | — | $2,490 on Sep 6, 2026 → No published price on Sep 30, 2026 → $2,490 on Nov 1, 2026 | Floorplan ↗ |
| Floorplan C2 | 3 | 2 | 1140 sqft | Ask the property for a price | — | 1 | No published price on Sep 6, 2026 → $2,490 on Sep 30, 2026 → No published price on Nov 1, 2026 | Floorplan ↗ |
| Floorplan C3 | 3 | 2 | 1173 sqft | Ask the property for a price | — | 1 | Floorplan ↗ |
“Not offered right now” means no units at the last check. “—” means unverified.
Rent per square foot
Whole-apartment rent ÷ total area. Bedroom rates are multiplied by bedroom count first. Missing rent or area leaves this blank.
Getting to campus
- Rutherford Library 15 min by LRT or 19 min on foot
- SUB 17 min walk or 19 min by LRT
- CAB 18 min walk or 18 min by LRT
- ETLC 19 min walk or 21 min by LRT
- Tory Building 19 min by LRT or 23 min on foot
- CCIS 23 min walk or 23 min by LRT
By LRT via University: 7 min walk to McKernan/Belgravia, 6 min on the Capital Line (2 stops), then 2 to 10 min on foot to class.
By LRT via Health Sciences/Jubilee: 7 min walk to McKernan/Belgravia, 3 min on the Capital Line (1 stop), then 9 min on foot to class.
Trains run about every 6 min at peak, every 10 min midday. Waiting time is not included above.
Routes: OpenStreetMap / ETS. “≈” marks a straight-line estimate.
Costs & inclusions
Included in rent
- Heat
Not included
- Water billed separately
- Power billed separately
Optional, monthly
- Parking $175/mo
- Storage $25/mo
Upfront costs
- Security deposit $1,300
Confirm with the property: Internet, Gas, Pet rent, Application fee, Pet fee.
The building
- Built
- 2022
- Floors
- 6
- Units
- 195
- Laundry
- In-suite
- Parking
- Underground
- Pets
- Pets OK
- Lease lengths
- 12 mo
- Deposit
- $1,300
- Controlled access
- On-site staff
- Video surveillance
- Elevator
- A/C
- Gym
- Study rooms
- Lounge
- Storage
- Bike storage
- Balcony
- Outdoor space
- Pet facilities
Unlisted facilities are unverified. Building facts checked by hand on Sep 5, 2026.